Single Family Home, Townhouse $ 614,900

107 MANCINI WAY

Ottawa, ON K2J5X3

  • 3 Beds
  • 3 Baths
    Half Baths: 1
  • 1,500 SqFt
  • - Year Built
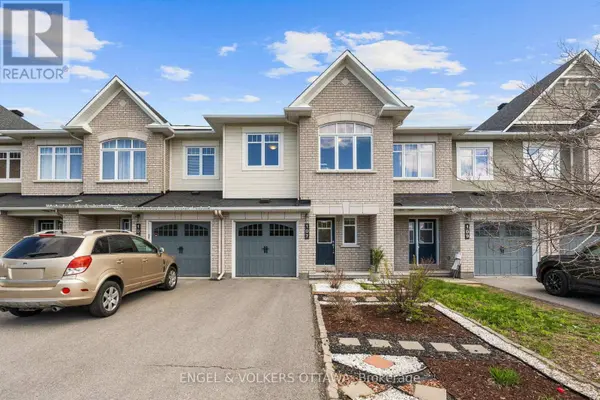
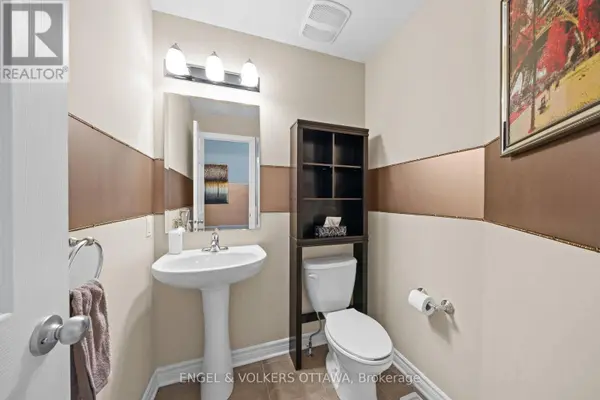
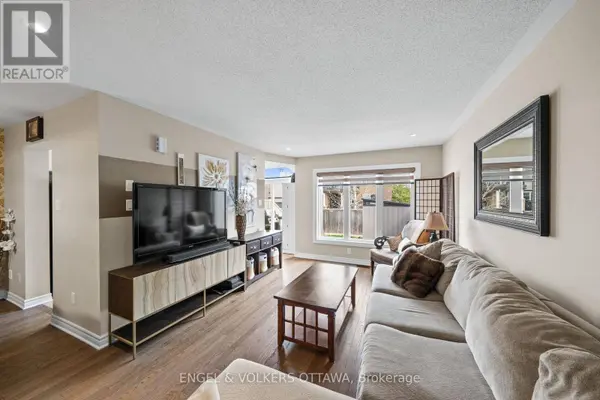
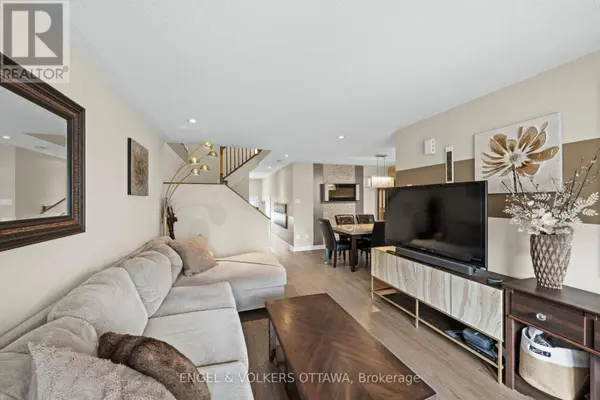
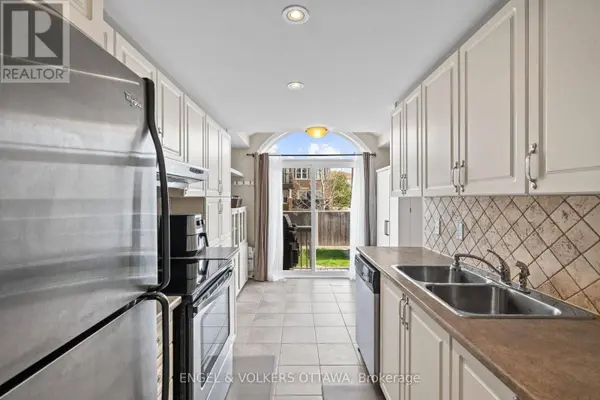
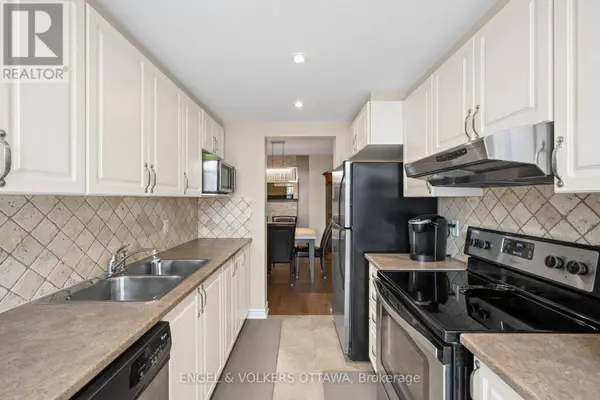
Rare opportunity to enjoy park views and a beautiful forested backdrop from this move-in ready executive townhome in Barrhaven. Perfectly positioned across from Mancini Park on a quieter stretch of Mancini Way, this home offers a setting that is difficult to find in today's townhome market, with open green space, mature trees, and room for children to play and tennis courts just steps from your front door. The bright and functional layout features three bedrooms, three bathrooms, spacious living and dining areas, and a well-designed kitchen with patio door access to the fully fenced backyard. Designed for low-maintenance living, both the front and rear yards have been thoughtfully landscaped, with hardscaping, a storage shed, and only a small amount of grass to cut. Upstairs, the generous primary suite includes a walk-in closet and private ensuite, while two additional bedrooms and a full bathroom provide ample space for family, guests, or a home office. The fully finished lower level adds valuable living space with a cozy recreation room centred around a fireplace and includes a rough-in for a future bathroom. Close to schools, shopping, Barrhaven Marketplace, walking paths, and transit, this is a move-in ready home in one of Barrhaven's most family-friendly settings. (id:24570)
Listed by ENGEL & VOLKERS OTTAWA

VIRTUAL TOUR

PROPERTY DETAIL

  • Key Details

    Property Type Single Family Home, Townhouse

    Sub Type Townhouse

    Listing Status Active

    Purchase Type For Sale

    Approx. Sqft 1500 - 2000

    Square Footage 1, 500 sqft

    Price per Sqft $409

    Subdivision 7709 - Barrhaven - Strandherd

    MLS Listing ID X13127858

    Bedrooms 3

    Half Baths 1

    Property Sub-Type Townhouse

  • Location

    Province ON

  • Rooms

    Kitchen 1.0

    Extra Room 1 Second level 3.07 m X 1.76 m Bathroom

    Extra Room 2 Second level 3.76 m X 5.29 m Primary Bedroom

    Extra Room 3 Second level 2.8 m X 3.17 m Bathroom

    Extra Room 4 Second level 2.11 m X 1.48 m Other

    Extra Room 5 Second level 3.07 m X 4.25 m Bedroom

    Extra Room 6 Second level 2.81 m X 3.31 m Bedroom 2

  • Building

    Lot Description Landscaped

    Story 2

    Sewer Sanitary sewer

  • Interior

    Heating Forced air

    Cooling Central air conditioning

  • Exterior

    Parking Features Yes

    Community Features Community Centre, School Bus

    View Y/N No

    Attached Garage Yes

    Total Parking Spaces 3

    Garage Yes

    Private Pool No

  • Others

    Ownership Freehold

    Virtual Tour https://listings.insideottawamedia.ca/videos/019e1f63-7643-7080-ab53-9a60fc0593ee

GET IN TOUCH

Your Full Name
Your Phone Number*
Write Your Message