
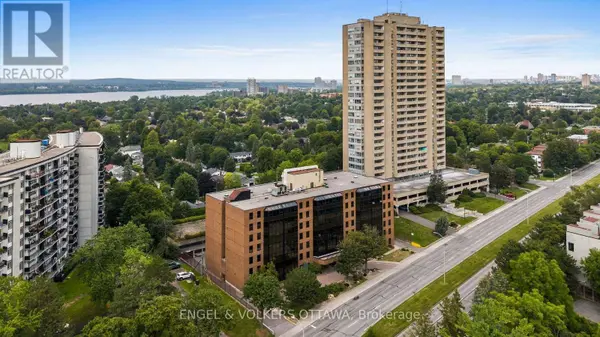
2019 Carling AVE #104
Ottawa, ON K2A4A2
- 2 Beds
- 2 Baths
- 1,000 SqFt
- - Year Built
GALLERY
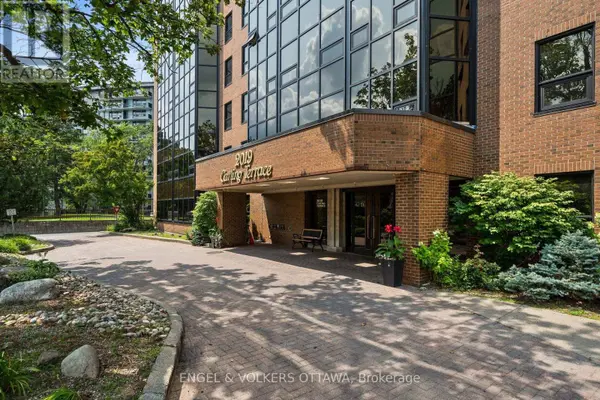
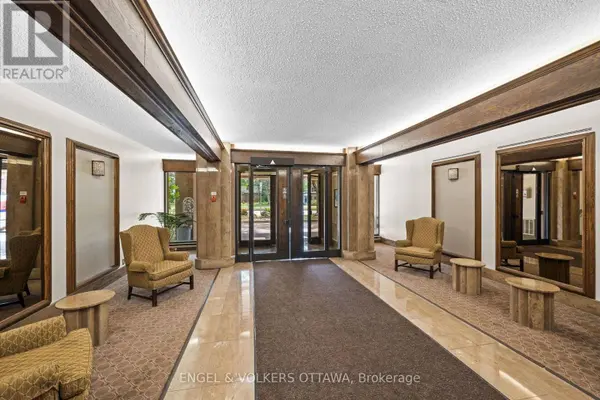
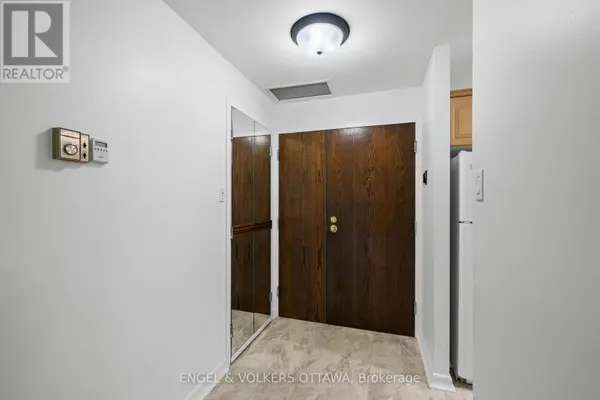
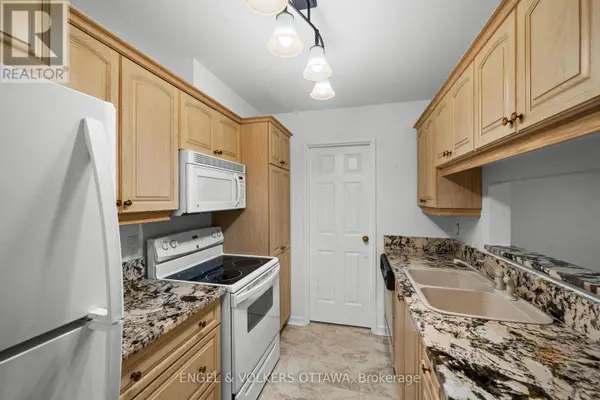
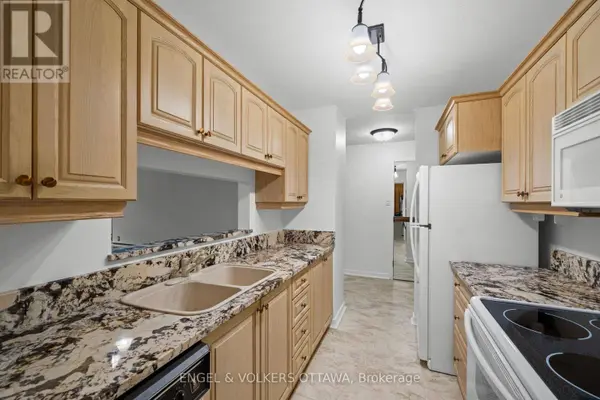
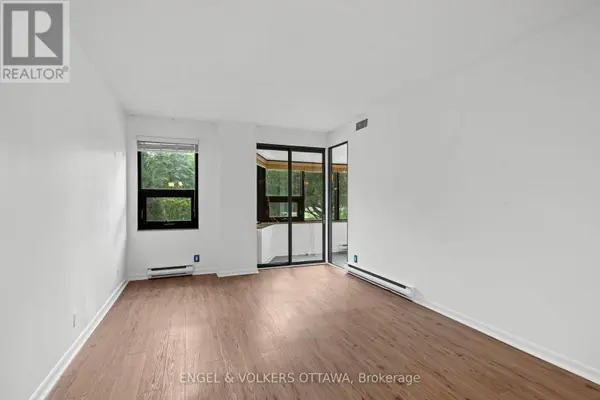
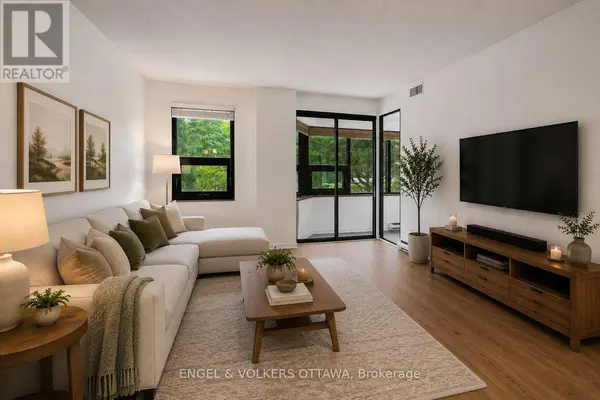
PROPERTY DETAIL
Key Details
Property Type Condo
Sub Type Condo
Listing Status Active
Purchase Type For Sale
Approx. Sqft 1000 - 1199
Square Footage 1, 000 sqft
Price per Sqft $399
Subdivision 5103 - Carlingwood
MLS Listing ID X13624672
Bedrooms 2
Condo Fees $688/mo
Property Sub-Type Condo
Location
Province ON
Rooms
Kitchen 1.0
Extra Room 1 Main level 1.52 m X 2.1 m Foyer
Extra Room 2 Main level 2.16 m X 1.54 m Other
Extra Room 3 Main level 2.15 m X 1.58 m Bathroom
Extra Room 4 Main level 3.03 m X 1.05 m Utility room
Extra Room 5 Main level 3.03 m X 1.58 m Bathroom
Extra Room 6 Main level 3.04 m X 2.49 m Kitchen
Interior
Heating Baseboard heaters
Cooling Central air conditioning
Exterior
Parking Features Yes
Community Features Pets Allowed With Restrictions, School Bus
View Y/N No
Attached Garage No
Total Parking Spaces 1
Garage Yes
Private Pool Yes
Others
Ownership Condominium/Strata
SIMILAR HOMES FOR SALE
Check for similar Condos at price around $399,900 in Ottawa,ON

Active
$412,500
2019 Carling AVE North #408, Ottawa, ON K2A4A2
Listed by ROYAL LEPAGE PERFORMANCE REALTY2 Beds 2 Baths 1,000 SqFt
Active
$439,900
2019 CARLING AVE #310, Ottawa, ON K2A4A2
Listed by POWER MARKETING REAL ESTATE INC.2 Beds 2 Baths 1,000 SqFt
Active
$419,900
2019 Carling AVE #509, Ottawa, ON K2A4A2
Listed by RE/MAX HALLMARK REALTY GROUP2 Beds 2 Baths 1,000 SqFt
CONTACT
